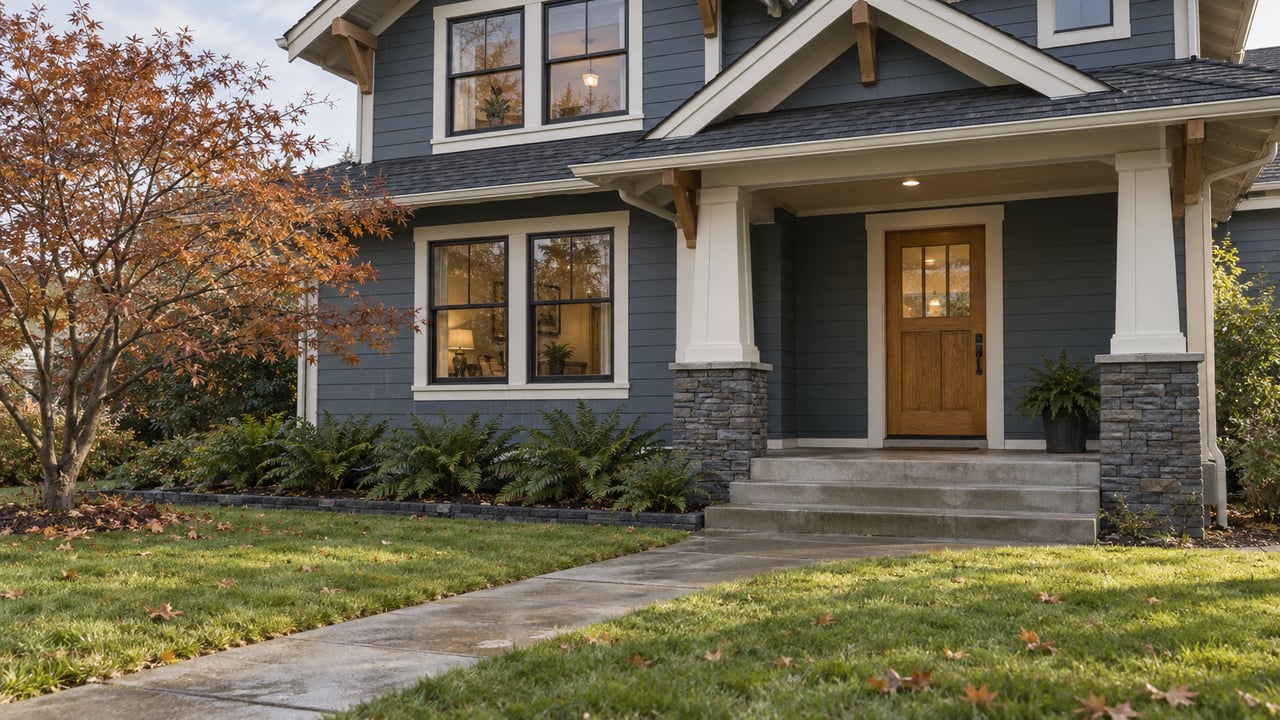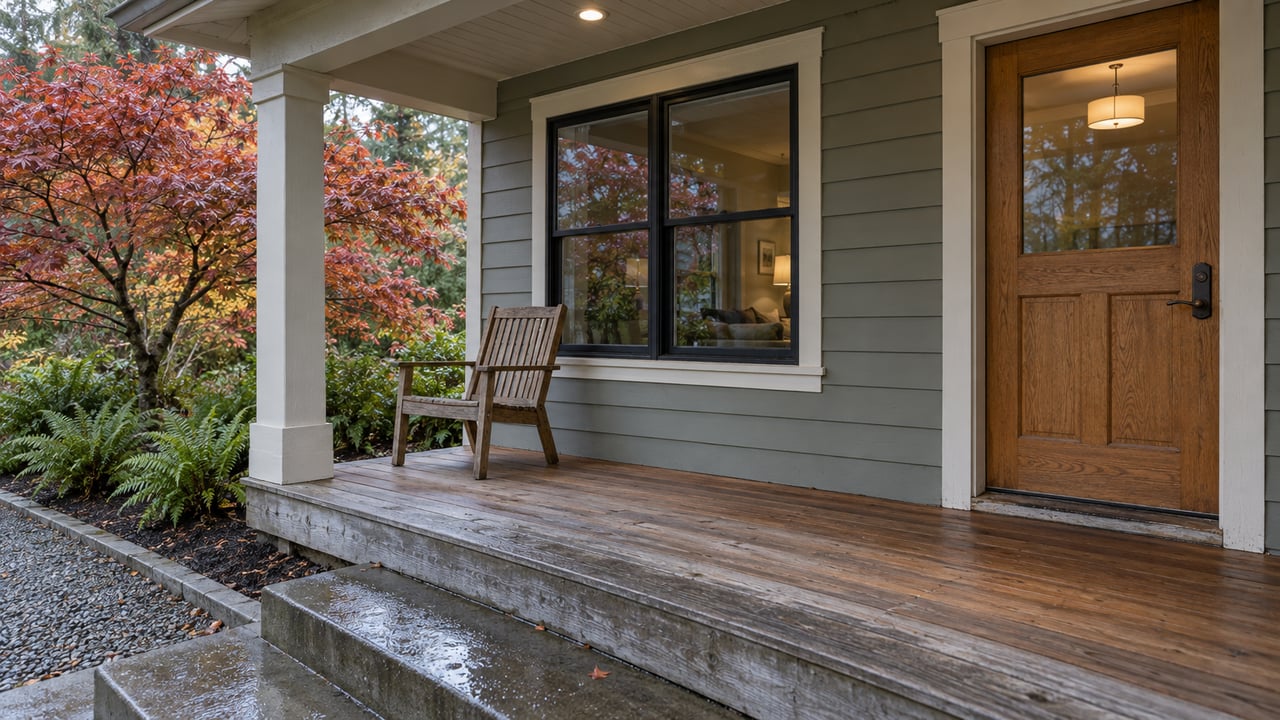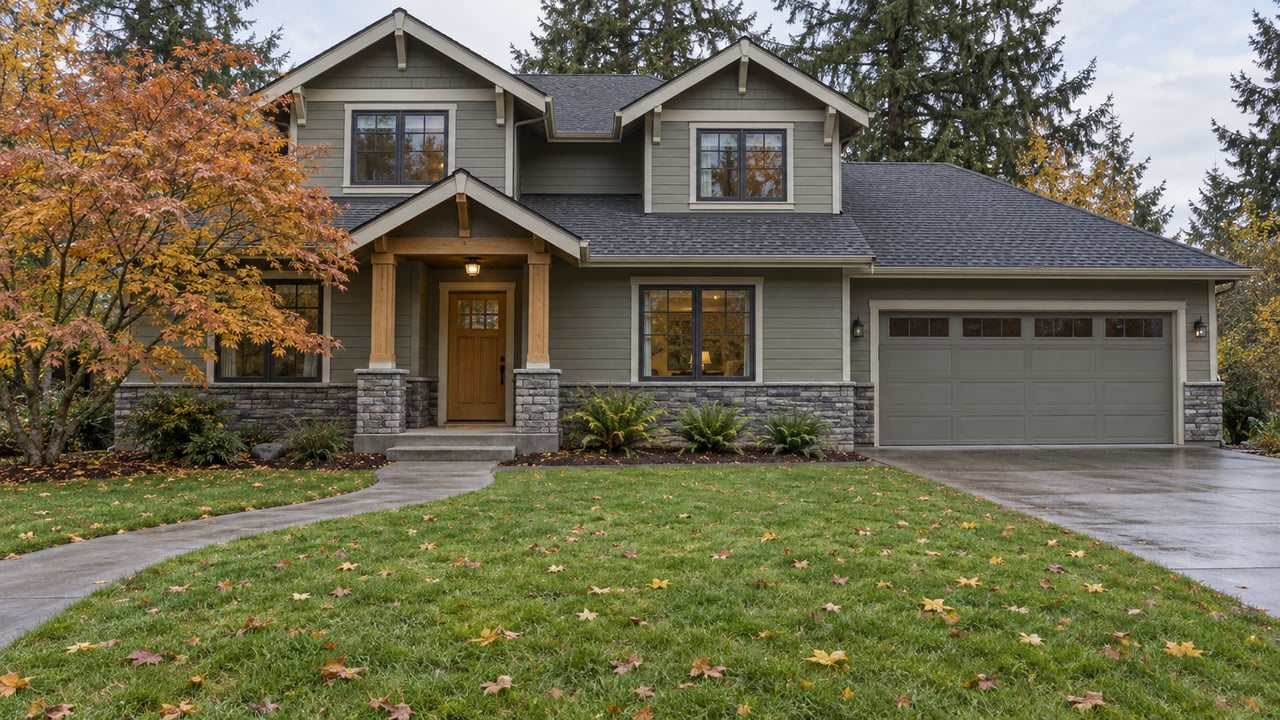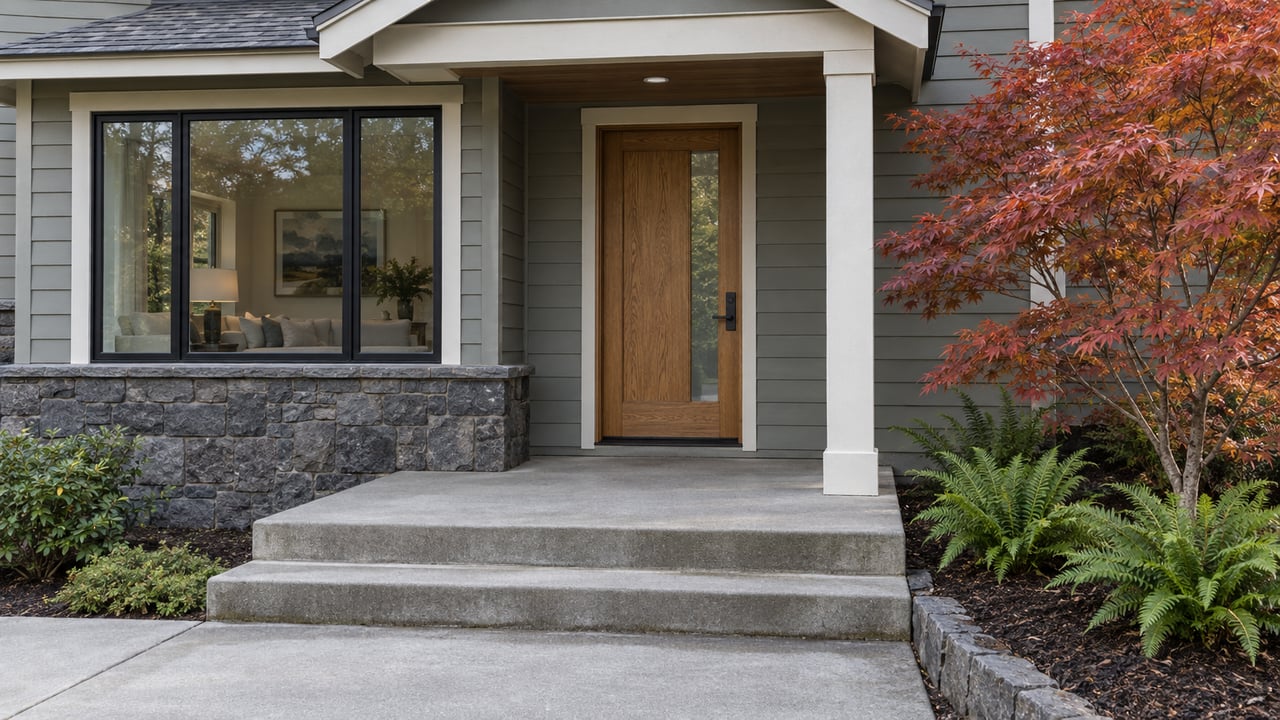
On September 28, 2026, Oregon City's Planning Commission held a hearing on a single piece of code language: the definition of "new construction" inside the McLoughlin Conservation District. For anyone who owns, or is about to buy, one of the more than 1,100 properties the city has surveyed inside that boundary and is weighing an addition, an ADU, or a garage, that definition matters to the project's review.
The rule on the books right now is a percentage. According to Oregon City, an addition that exceeds 30 percent of a home's existing square footage triggers a mandatory hearing before the Historic Review Board. That threshold was written in the 1980s, when McLoughlin was first designated as a locally controlled historic district. Oregon City identifies McLoughlin as its only locally designated historic district, distinct from Canemah down the hill, which Oregon City describes as a National Register district. A 1980s-era building survey identified 305 of 971 surveyed structures as architecturally or historically significant. A 2002 resurvey added roughly 200 more buildings judged to contribute to the district's overall character even if none of them individually qualifies as a landmark. McLoughlin is sometimes described in city planning documents as the "second level," a reference to its position above the basalt cliff that separates it from Oregon City's original downtown along the river.
Why the City Is Rewriting Its Own Math
The city started this specific reform in 2020, paused it in 2022 during a staff changeover, and picked it back up in 2024 as part of the Historic Review Board's 2023-2025 work plan. Board members flagged two practical problems with the existing language: it was never clear how to measure the allowable area for an addition, and it never said whether covered or uncovered decks counted toward that area at all.
The amendments close three specific gaps in the old percentage-based system.
| Element | Current rule | Proposed rule |
|---|---|---|
| Addition size on larger homes | Exempt below 30% of existing square footage | Oregon City proposes a 700-square-foot addition cap |
| Roof height changes | Roof-height trigger | |
| Sequential permits | Two-year lookback |
The logic behind each fix is worth sitting with. A straight 30 percent rule rewards square footage that's already large: a 4,000-square-foot house can add 1,200 square feet and still stay under the line, while a 1,200-square-foot house hits the same wall at 360 square feet. The proposed 700-square-foot ceiling caps how far that math can stretch on bigger lots. The roofline trigger closes a separate gap: changes to a house's roofline affect how it reads from the street.
The district's block-by-block character is described in city documents as a checkerboard of Queen Anne, bungalow, and vernacular styles with no single architectural style dominating any one block.
McLoughlin and Canemah Run on Different Rulebooks
Buyers comparing a McLoughlin address to one in Canemah, Oregon City's other historic district, are comparing two different systems entirely. Canemah is listed on the National Register, occupies about 63.71 acres across 41 blocks along the river below the falls, and was annexed into the city in 1928. It has no size-based exemption at all. Every new construction project and every demolition inside Canemah requires Historic Review Board review, regardless of square footage. The reforms working through Planning Commission this fall are scoped to McLoughlin specifically and do not change anything about how Canemah is administered.
That difference is easy to miss from a listing description alone. A house on the McLoughlin side of the boundary might clear a small addition without a hearing. The same size project a few blocks away in Canemah would not have that option.
A Second Clock Is Running on the Cost Side
The regulatory question isn't the only thing moving in Oregon City this year. Oregon City publishes separate System Development Charge fee sheets by housing type, covering detached single-family homes, attached duplexes and triplexes, accessory dwelling units, manufactured homes in parks, and multi-family or cluster housing, all effective July 1, 2026.
Oregon City proposes to restructure how three of those charges, Transportation, Sanitary Sewer, and Stormwater, get calculated in the first place, shifting to a tiered system aligned with Water Environment Services and Oregon City Parks and Recreation methodology. A public meeting on adopting that change is scheduled for October 7, 2026, with implementation set for January 1, 2027.
The practical effect is that a fee sheet published in July can still be superseded. A project that starts under one fee structure could finish under another.
What This Means for a Project Timed Around This Fall
Anyone budgeting a McLoughlin addition, ADU, or garage this year has two separate issues to consider, not one. The Historic Review Board threshold determines whether the project needs a hearing at all. The SDC restructuring determines what the project costs.
A few things are worth confirming before finalizing plans:
- Whether the specific address is individually designated as a landmark, or simply sits inside the McLoughlin boundary as a non-designated contributing structure. The city's Planning Division can confirm this by address.
- Whether any recent deck, garage, or addition work on the property could be relevant under the proposed two-year lookback provision, depending on when the amendment is formally adopted.
- Whether the project's square footage math looks different under the existing percentage threshold and proposed 700-square-foot cap.
Oregon City's own building division has separately encouraged homeowners taking on renovation projects to bring in a design professional early, whether an architect, a house designer, or an engineer, rather than working from contractor sketches alone. For a project that might land in front of a volunteer review board, that guidance carries more weight than usual. A design professional who understands what the Historic Review Board is actually looking for, proportion, materials, and how a new roofline or addition reads against the block, can save a project from a second round of hearings.
Frequently Asked Questions
Is Canemah affected by this specific code change? No. Canemah is a National Register district and already requires Historic Review Board review for all new construction and demolition regardless of size. The McLoughlin reforms don't alter Canemah's procedures.
When does the new McLoughlin threshold take effect? The Planning Commission heard the proposed amendments on September 28, 2026. Formal adoption is a separate step that follows that hearing, so anyone timing a project around the change should confirm current status with the city's Planning Division before finalizing plans.
Who actually administers this review? The Historic Review Board, a volunteer board that meets the fourth Tuesday of every month at City Hall on Center Street. The board currently has two open seats, one representing McLoughlin and one representing Canemah.
If you're weighing a McLoughlin house with a future addition in mind, or trying to figure out what a listing's history district really allows before you write an offer, Kristen Anzellotti can help you check the specific address against both the historic review threshold and the current fee structure before you commit to a timeline.
This article is general information, not legal, tax or financial advice. Consult a qualified professional about your situation.