Leave a Message

Thank you for your message. I will be in touch with you shortly.

18200 NE 47TH AVE
18200 NE 47TH AVE
18200 NE 47TH AVE
18200 NE 47TH AVE
18200 NE 47TH AVE
18200 NE 47TH AVE
18200 NE 47TH AVE
18200 NE 47TH AVE
18200 NE 47TH AVE
18200 NE 47TH AVE
18200 NE 47TH AVE
18200 NE 47TH AVE
18200 NE 47TH AVE
18200 NE 47TH AVE
18200 NE 47TH AVE
18200 NE 47TH AVE
18200 NE 47TH AVE
18200 NE 47TH AVE
18200 NE 47TH AVE
18200 NE 47TH AVE
18200 NE 47TH AVE
18200 NE 47TH AVE
18200 NE 47TH AVE
18200 NE 47TH AVE
18200 NE 47TH AVE
18200 NE 47TH AVE
18200 NE 47TH AVE
18200 NE 47TH AVE
18200 NE 47TH AVE
SEE ALL PHOTOS
18200 NE 47TH AVE
18200 NE 47TH AVE
18200 NE 47TH AVE
18200 NE 47TH AVE
18200 NE 47TH AVE
18200 NE 47TH AVE
18200 NE 47TH AVE
18200 NE 47TH AVE
18200 NE 47TH AVE
18200 NE 47TH AVE
18200 NE 47TH AVE
18200 NE 47TH AVE
18200 NE 47TH AVE
18200 NE 47TH AVE
18200 NE 47TH AVE
18200 NE 47TH AVE
18200 NE 47TH AVE
18200 NE 47TH AVE
18200 NE 47TH AVE
18200 NE 47TH AVE
18200 NE 47TH AVE
18200 NE 47TH AVE
18200 NE 47TH AVE
18200 NE 47TH AVE
18200 NE 47TH AVE
18200 NE 47TH AVE
18200 NE 47TH AVE
18200 NE 47TH AVE
18200 NE 47TH AVE
Listing Courtesy of Real Broker LLC, Andrea Hand. [email protected]
Sold

18200 NE 47TH AVE

18200 NE 47TH AVE, Vancouver, WA 98686

$414,900
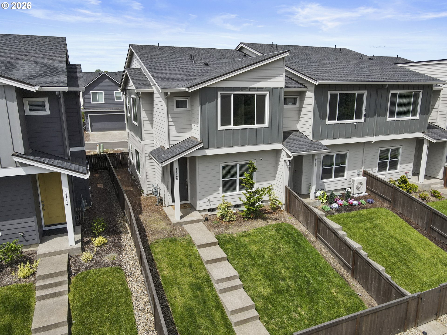
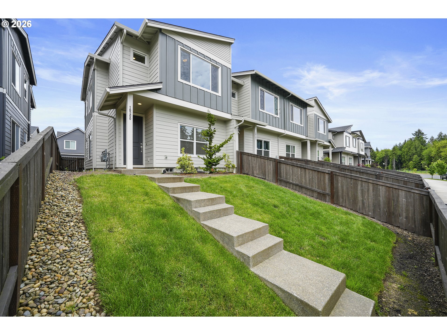
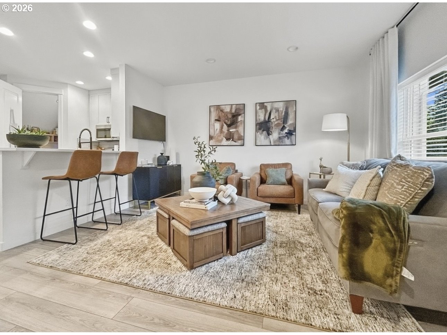
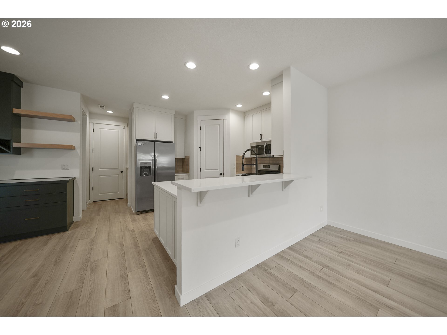
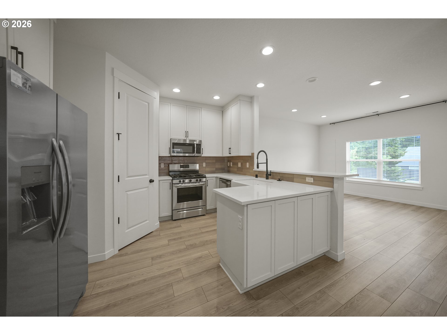
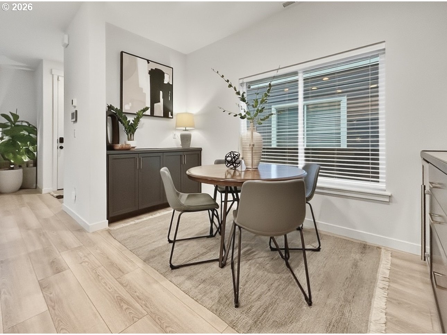
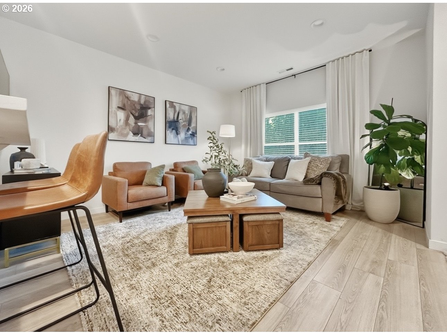
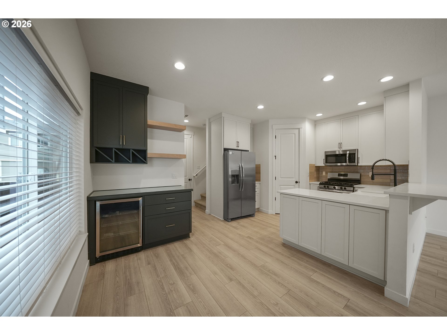
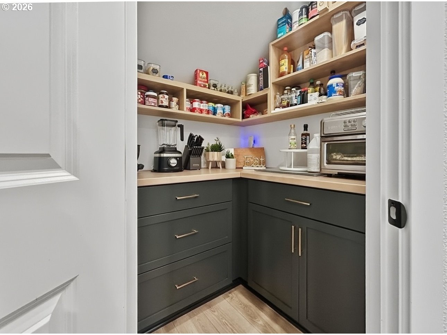
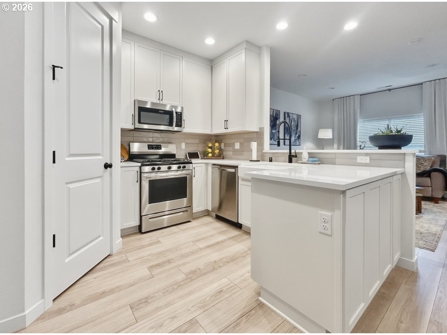
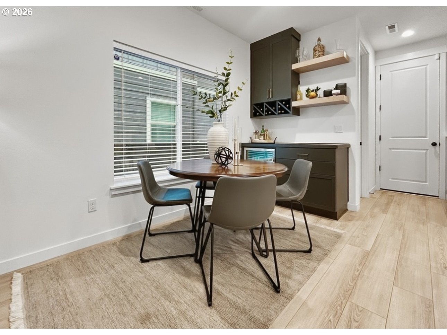
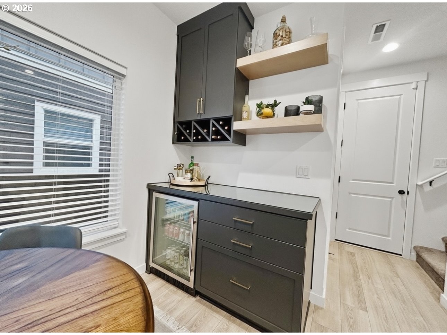
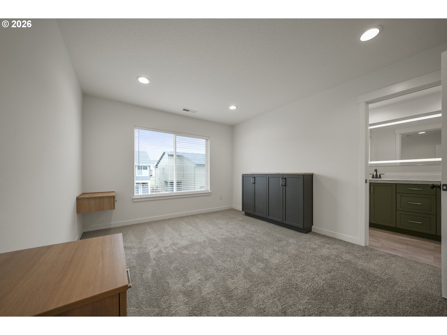
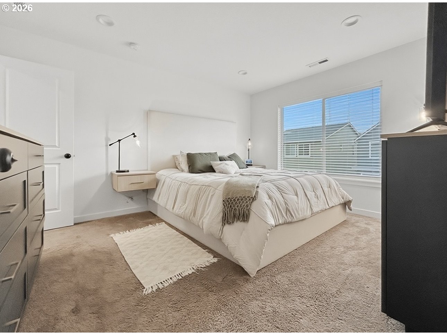
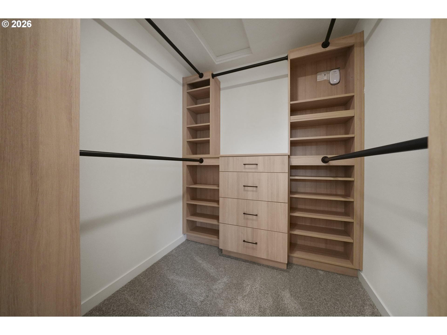
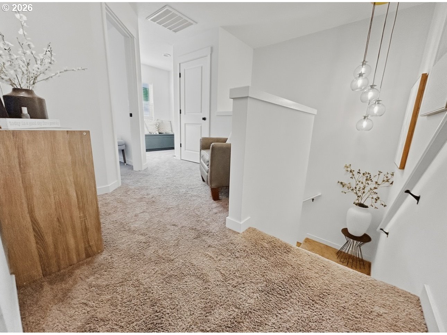
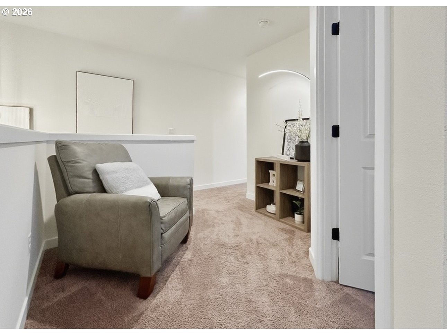
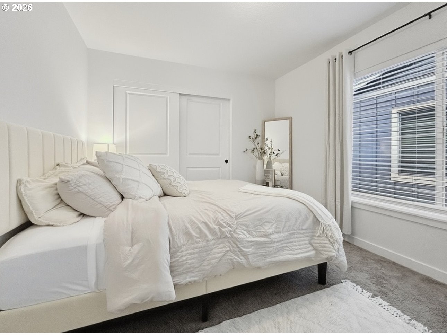
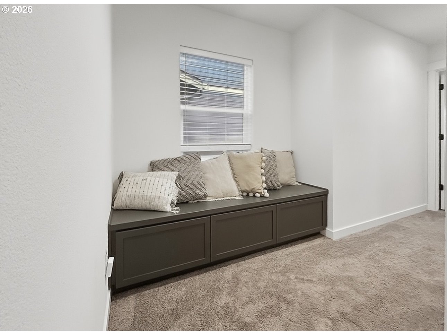
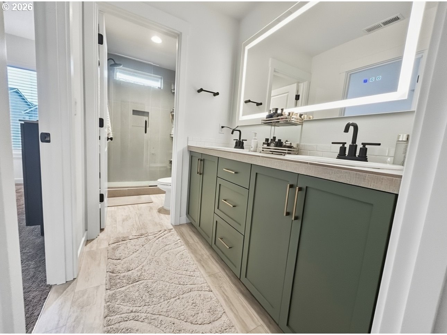
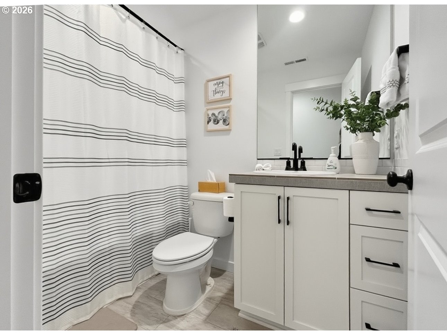
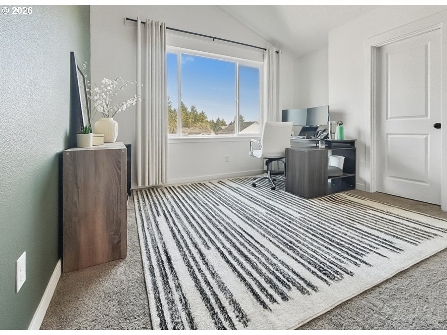
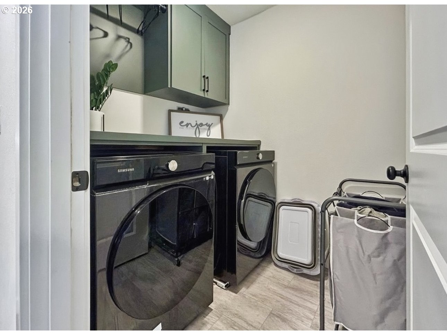
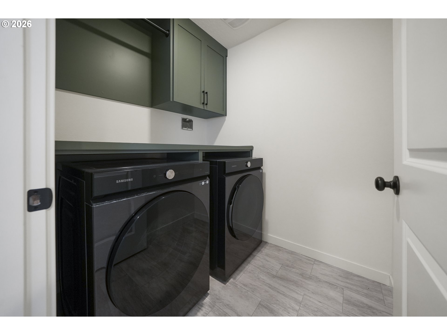
Welcome to the desirable Ramble Creek community. This turnkey home offers better-than-new upgrades throughout, including new carpet and fresh interior paint. Luxury custom cabinetry elevates every space, featuring a fully designed pantry, elegant dining room bar, custom walk-in closet system, and beautifully built-in primary bedroom furniture. The home is also equipped with newer appliances, including the washer and dryer, making it truly move-in ready. Conveniently located with easy access to I-5 and I-205, while still offering the enjoyment of nearby community parks and scenic walking trails.

3
beds

3
baths

1,547 Sq.Ft. LIVING AREA

2,613 Sq.Ft. lot

Kristen Anzellotti

Kristen Anzellotti

Features & Amenities

Interior

  • total bedrooms3
  • Total bathrooms3
  • full bathrooms2
  • Fireplace Electric
  • APPLIANCES Disposal, Free Standing Range, Pantry, Quartz, Stainless Steel Appliance
  • other interior Features Luxury Vinyl Plank, Sprinkler, Vaulted Ceiling, Washer Dryer

Area & Lot

  • Status Sold
  • Date Sold July 23, 2026
  • Living Area1,547 Sq.Ft.
  • Total Area1,547 Sq.Ft.
  • Lot Area2,613 Sq.Ft.
  • MLS® ID387062071
  • TypeTownhouse
  • YEAR BUILT2023
  • NeighborhoodVancouver
  • Architecture StylesStories 2, Townhouse
  • Elementary SchoolDaybreak
  • Middle SchoolDaybreak
  • High SchoolPrairie

Exterior

  • STORIES2
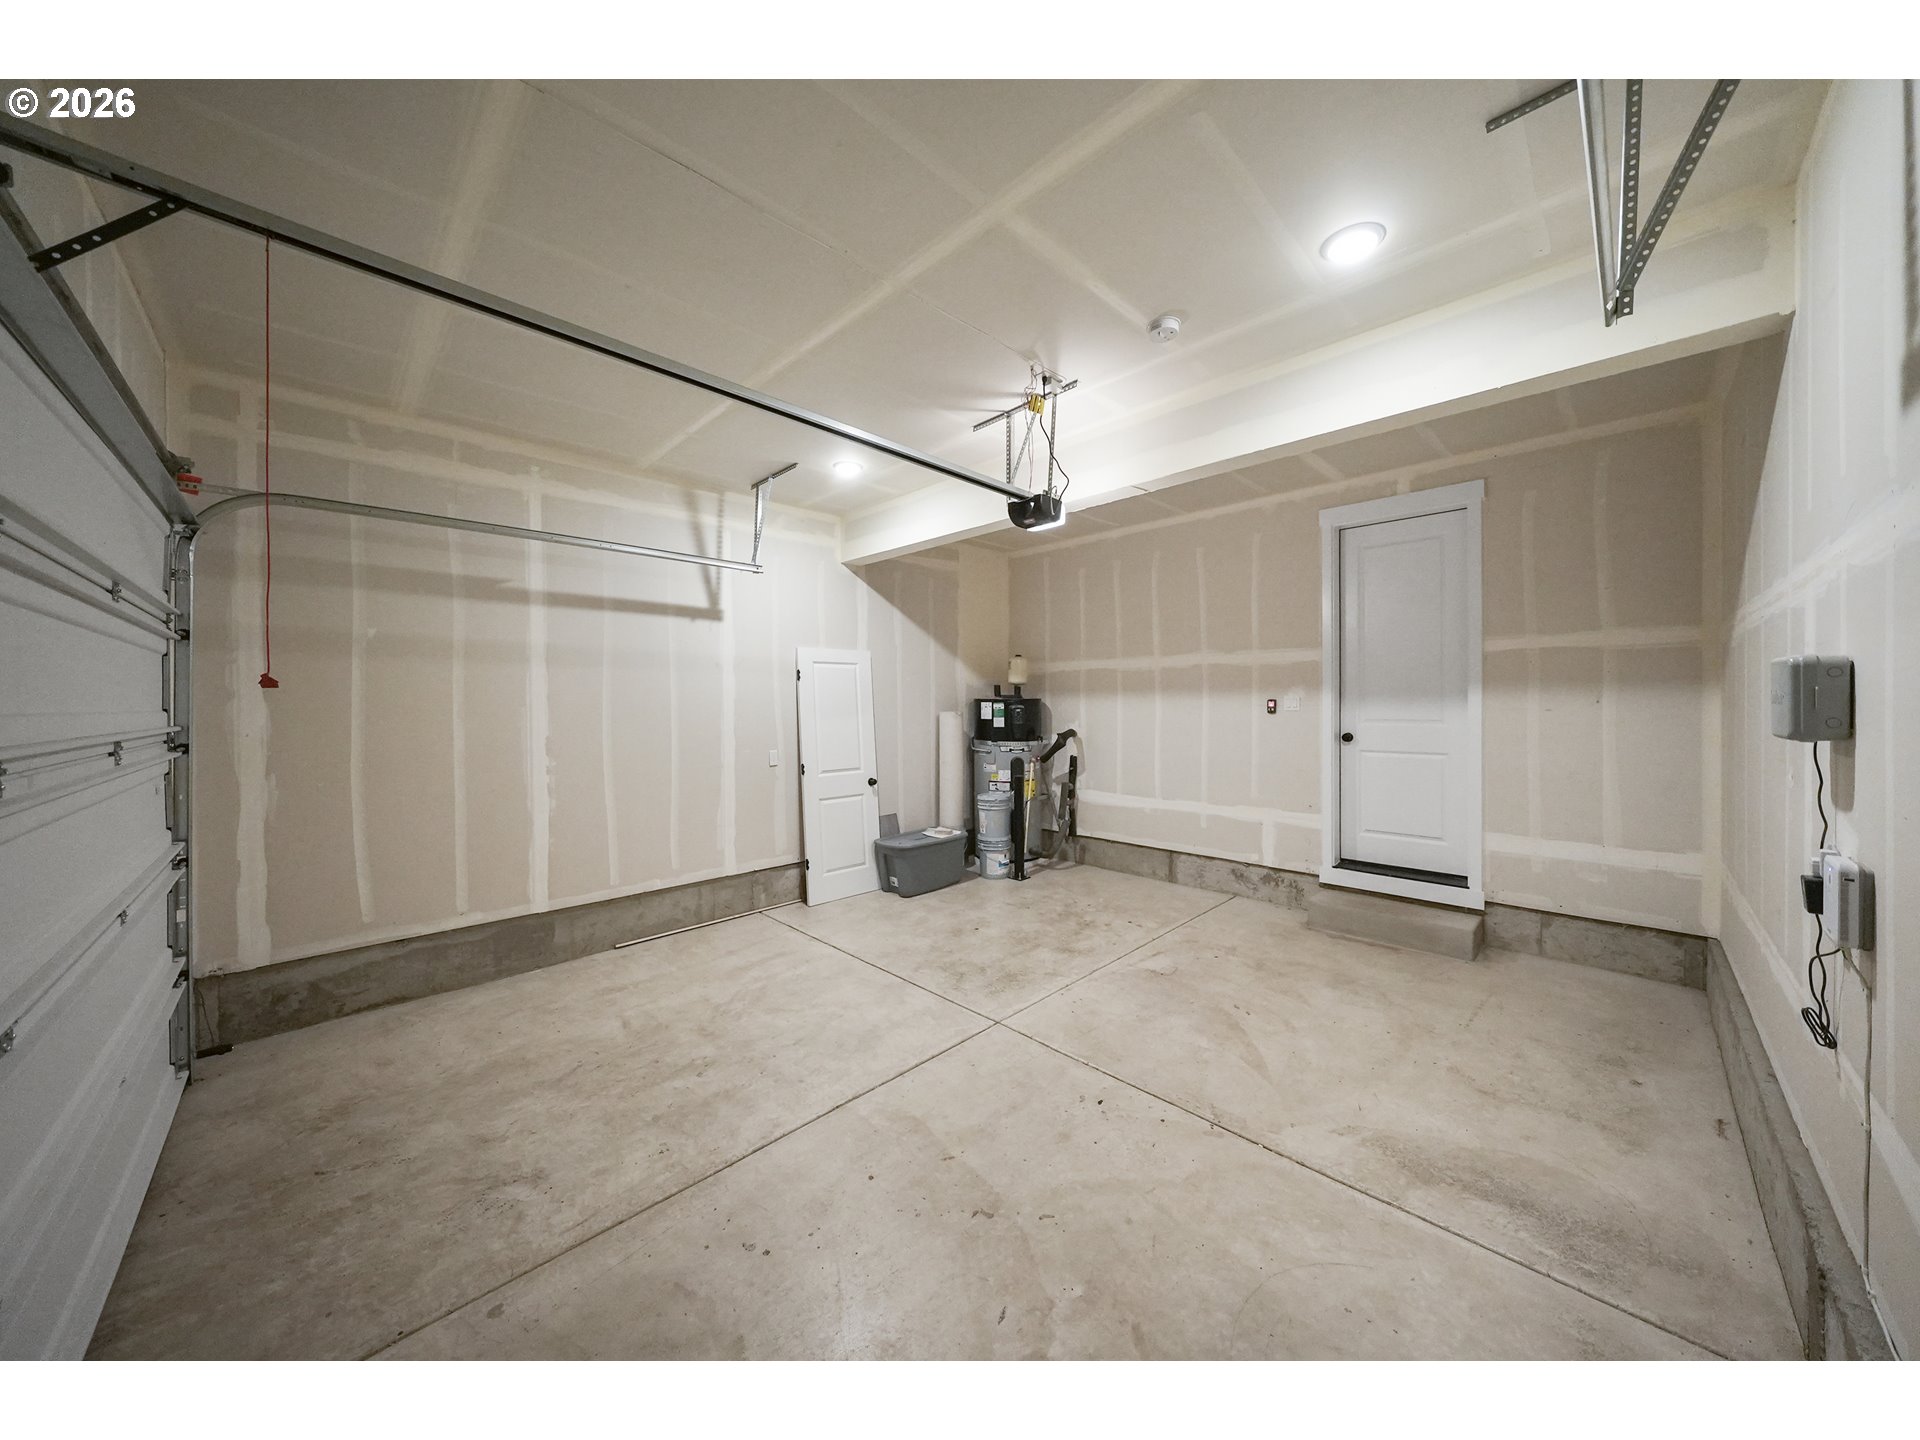
  • Garage Space2.0
  • water SourcePublic Water
  • roofShingle
  • parkingDriveway
  • HEAT TYPEHeat Pump
  • AIR CONDITIONINGCentral Air, Heat Pump
  • sewerPublic Sewer
  • SubstructureConcrete Perimeter
  • security FeaturesSecurity System Owned
  • other exterior FeaturesFenced, Yard

Financial

  • Sales Price$414,900
  • Real Estate Tax $3,171/yr
  • HOA $156/mo

Vancouver

Explore

Work With Kristen

With over two decades in the Portland area, you’ll have a steady, informed partner who knows how to position you for the best possible outcome.

Follow Me on Instagram