Leave a Message

Thank you for your message. I will be in touch with you shortly.

2001 SW 6TH ST
2001 SW 6TH ST
2001 SW 6TH ST
2001 SW 6TH ST
2001 SW 6TH ST
2001 SW 6TH ST
2001 SW 6TH ST
2001 SW 6TH ST
2001 SW 6TH ST
2001 SW 6TH ST
2001 SW 6TH ST
2001 SW 6TH ST
2001 SW 6TH ST
2001 SW 6TH ST
2001 SW 6TH ST
2001 SW 6TH ST
2001 SW 6TH ST
2001 SW 6TH ST
2001 SW 6TH ST
2001 SW 6TH ST
2001 SW 6TH ST
2001 SW 6TH ST
2001 SW 6TH ST
2001 SW 6TH ST
2001 SW 6TH ST
2001 SW 6TH ST
SEE ALL PHOTOS
2001 SW 6TH ST
2001 SW 6TH ST
2001 SW 6TH ST
2001 SW 6TH ST
2001 SW 6TH ST
2001 SW 6TH ST
2001 SW 6TH ST
2001 SW 6TH ST
2001 SW 6TH ST
2001 SW 6TH ST
2001 SW 6TH ST
2001 SW 6TH ST
2001 SW 6TH ST
2001 SW 6TH ST
2001 SW 6TH ST
2001 SW 6TH ST
2001 SW 6TH ST
2001 SW 6TH ST
2001 SW 6TH ST
2001 SW 6TH ST
2001 SW 6TH ST
2001 SW 6TH ST
2001 SW 6TH ST
2001 SW 6TH ST
2001 SW 6TH ST
2001 SW 6TH ST
Listing Courtesy of Premiere Property Group, LLC, Bill Holtby. 360-608-9888
Sold

2001 SW 6TH ST

2001 SW 6TH ST, Battle Ground, WA 98604

$420,000
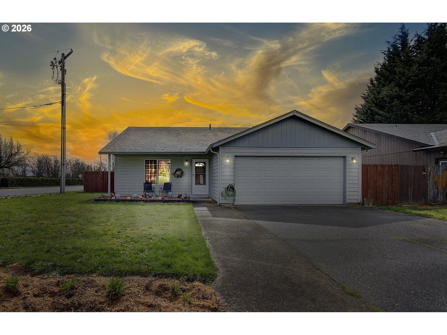
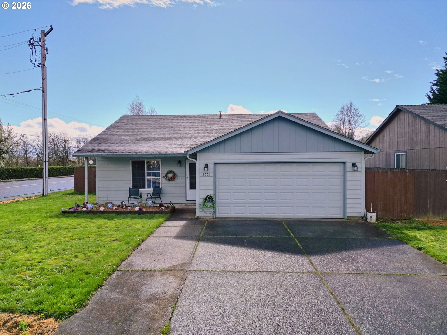
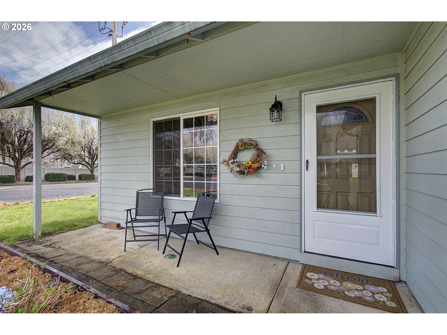
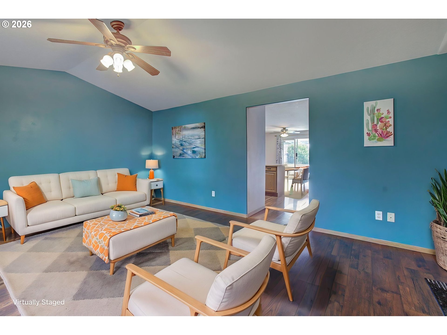
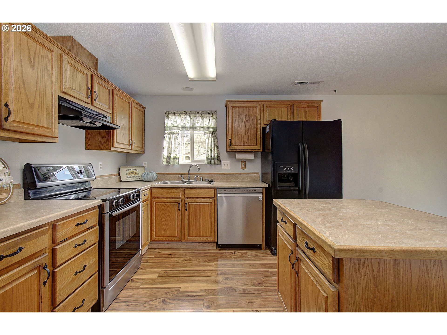
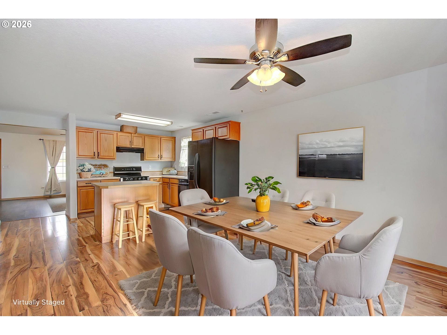
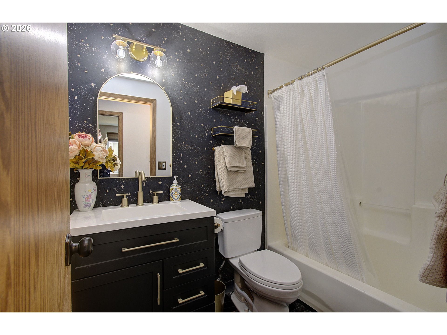
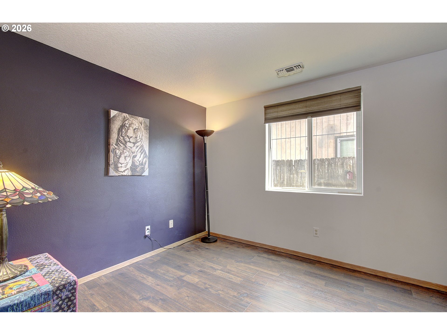
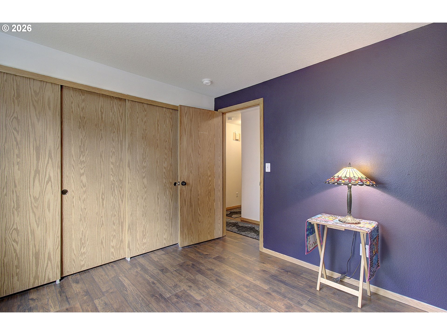
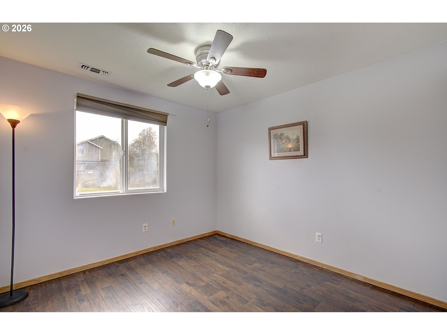
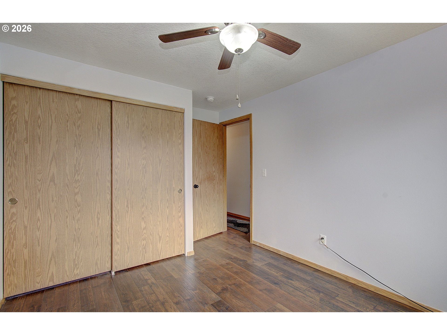
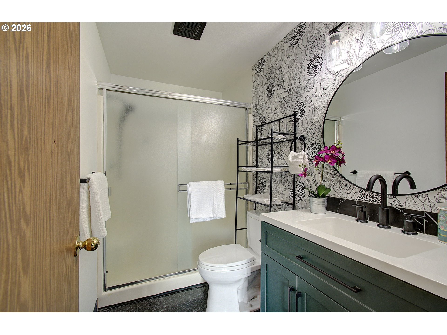
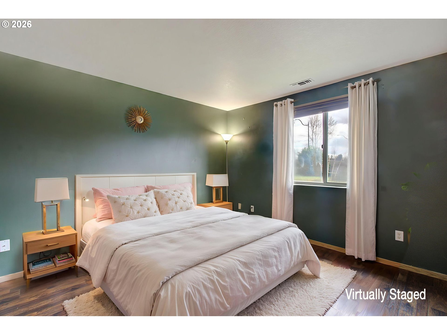
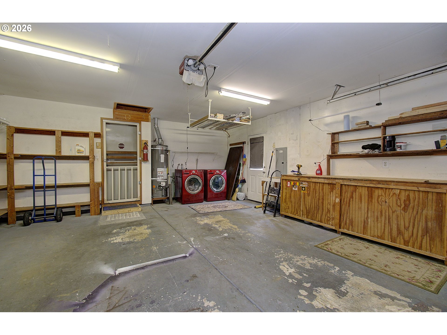
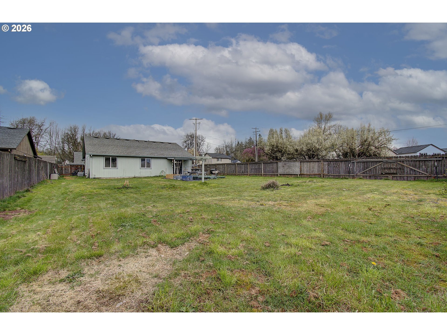
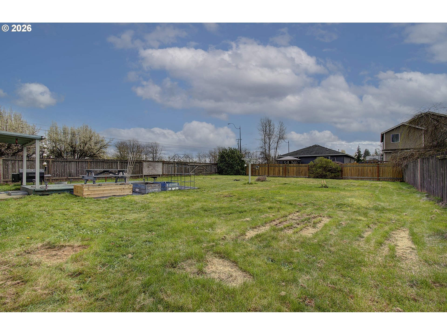
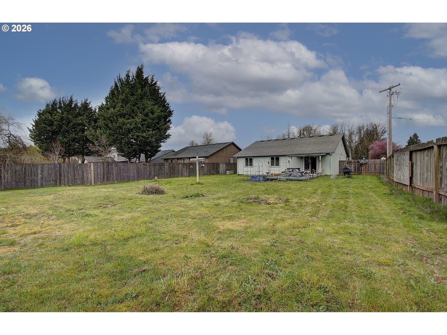
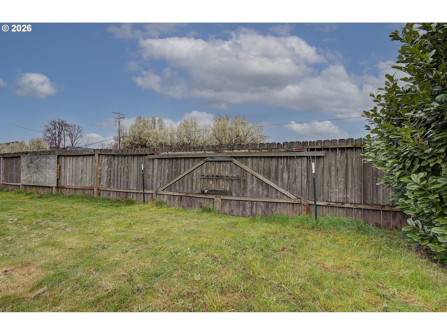
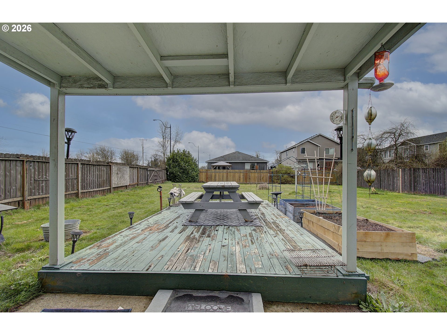
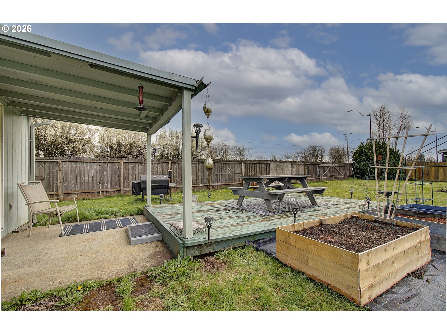
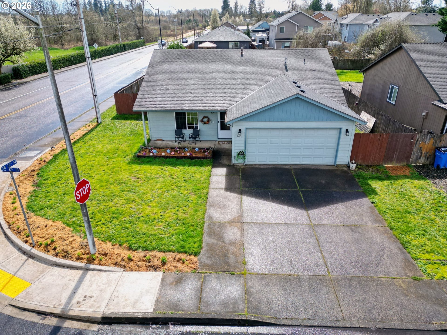
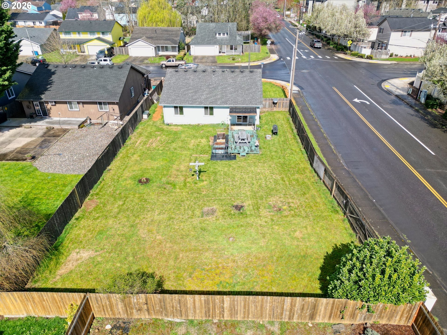
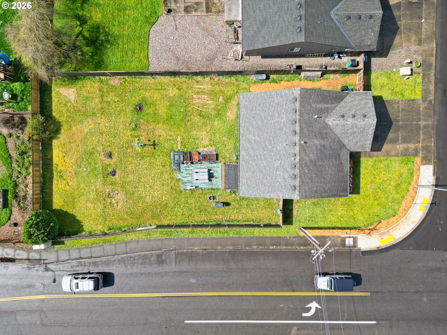
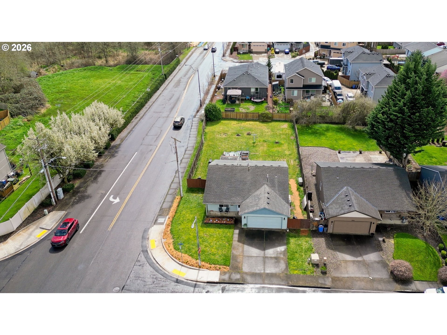
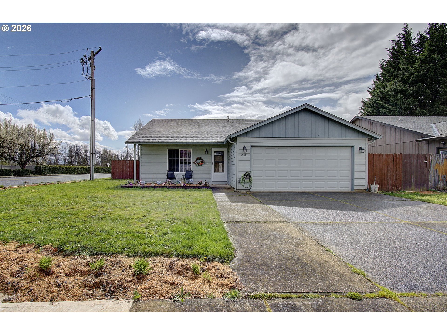
Set in a peaceful setting, this 3-bedroom, 2-bath ranch home offers comfortable living in Winchester Ranch. Inside, you'll find warm-toned laminate flooring and fresh interior paint throughout, along with calming views of the private backyard from many windows.The open kitchen flows into a light-filled dining area that opens through large sliding doors to a deck overlooking the natural surroundings--perfect for morning coffee, relaxing evenings, or entertaining.The primary suite includes its own bathroom and an extra-deep closet.A huge fenced backyard provides plenty of space for outdoor activities, pets, or gardening. Property has RV parking off 20th Ave. Both deck and patio areas provide great spaces to gather or simply enjoy the tranquil setting. Located just minutes from downtown Battle Ground, with convenient access to shopping, dining, schools, parks, and more, this home blends everyday convenience with a relaxed, nature-connected lifestyle.Welcome home!

3
beds

2
baths

1,188 Sq.Ft. LIVING AREA

10,018 Sq.Ft. lot

Kristen Anzellotti

Kristen Anzellotti

Features & Amenities

Interior

  • total bedrooms3
  • Total bathrooms2
  • full bathrooms2
  • APPLIANCES Builtin Range, Cooktop, Dishwasher, Disposal, Free Standing Refrigerator, Island
  • other interior Features Vaulted Ceiling

Area & Lot

  • Status Sold
  • Date Sold May 4, 2026
  • Living Area1,188 Sq.Ft.
  • Total Area1,188 Sq.Ft.
  • Lot Area10,018 Sq.Ft.
  • MLS® ID668904715
  • TypeResidential
  • YEAR BUILT1996
  • Architecture StylesStories 1, Ranch
  • Elementary SchoolMaple Grove
  • Middle SchoolDaybreak
  • High SchoolPrairie

Exterior

  • STORIES1
  • Garage Space2.0
  • water SourcePublic Water
  • roofComposition
  • lot featuresLevel, On Busline
  • parkingCovered, Off Street
  • HEAT TYPEForced Air
  • AIR CONDITIONINGCentral Air
  • sewerPublic Sewer
  • SubstructureConcrete Perimeter, Pillar Post Pier
  • Disability FeaturesGarageon Main, Ground Level, One Level, Parking
  • security FeaturesUnknown
  • other exterior FeaturesCovered Patio, Fenced, Patio, Porch, RVParking, Yard

Financial

  • Sales Price$420,000
  • Real Estate Tax $2,694/yr
  • Zoning R-7
View Virtual Tour

Work With Kristen

With over two decades in the Portland area, you’ll have a steady, informed partner who knows how to position you for the best possible outcome.

Follow Me on Instagram