Leave a Message

Thank you for your message. I will be in touch with you shortly.

2113 NE 3RD AVE
2113 NE 3RD AVE
2113 NE 3RD AVE
2113 NE 3RD AVE
2113 NE 3RD AVE
2113 NE 3RD AVE
2113 NE 3RD AVE
2113 NE 3RD AVE
2113 NE 3RD AVE
2113 NE 3RD AVE
2113 NE 3RD AVE
2113 NE 3RD AVE
2113 NE 3RD AVE
2113 NE 3RD AVE
2113 NE 3RD AVE
2113 NE 3RD AVE
2113 NE 3RD AVE
2113 NE 3RD AVE
2113 NE 3RD AVE
2113 NE 3RD AVE
2113 NE 3RD AVE
2113 NE 3RD AVE
2113 NE 3RD AVE
2113 NE 3RD AVE
2113 NE 3RD AVE
2113 NE 3RD AVE
2113 NE 3RD AVE
2113 NE 3RD AVE
2113 NE 3RD AVE
2113 NE 3RD AVE
2113 NE 3RD AVE
2113 NE 3RD AVE
2113 NE 3RD AVE
2113 NE 3RD AVE
2113 NE 3RD AVE
2113 NE 3RD AVE
2113 NE 3RD AVE
2113 NE 3RD AVE
2113 NE 3RD AVE
2113 NE 3RD AVE
2113 NE 3RD AVE
2113 NE 3RD AVE
2113 NE 3RD AVE
2113 NE 3RD AVE
SEE ALL PHOTOS
2113 NE 3RD AVE
2113 NE 3RD AVE
2113 NE 3RD AVE
2113 NE 3RD AVE
2113 NE 3RD AVE
2113 NE 3RD AVE
2113 NE 3RD AVE
2113 NE 3RD AVE
2113 NE 3RD AVE
2113 NE 3RD AVE
2113 NE 3RD AVE
2113 NE 3RD AVE
2113 NE 3RD AVE
2113 NE 3RD AVE
2113 NE 3RD AVE
2113 NE 3RD AVE
2113 NE 3RD AVE
2113 NE 3RD AVE
2113 NE 3RD AVE
2113 NE 3RD AVE
2113 NE 3RD AVE
2113 NE 3RD AVE
2113 NE 3RD AVE
2113 NE 3RD AVE
2113 NE 3RD AVE
2113 NE 3RD AVE
2113 NE 3RD AVE
2113 NE 3RD AVE
2113 NE 3RD AVE
2113 NE 3RD AVE
2113 NE 3RD AVE
2113 NE 3RD AVE
2113 NE 3RD AVE
2113 NE 3RD AVE
2113 NE 3RD AVE
2113 NE 3RD AVE
2113 NE 3RD AVE
2113 NE 3RD AVE
2113 NE 3RD AVE
2113 NE 3RD AVE
2113 NE 3RD AVE
2113 NE 3RD AVE
2113 NE 3RD AVE
2113 NE 3RD AVE
Listing Courtesy of D. R. Horton, Sawithia Sharky Bowman. 360-605-7838
Sold

2113 NE 3RD AVE

2113 NE 3RD AVE, Battle Ground, WA 98604

$502,230
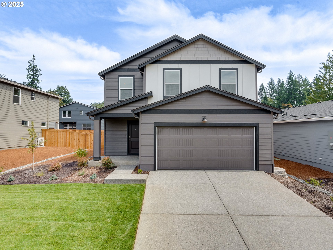
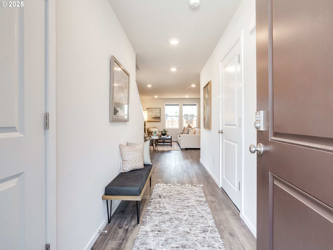
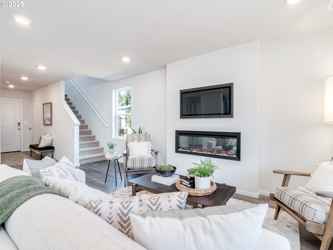
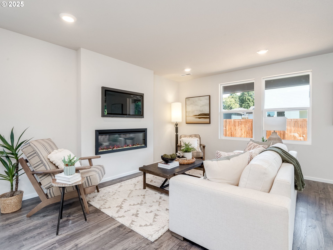
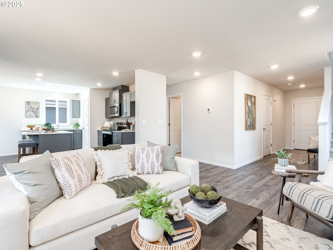
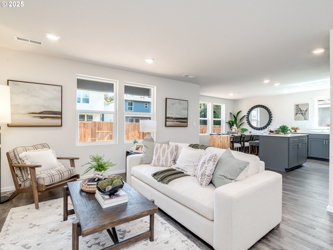
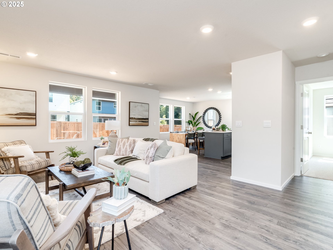
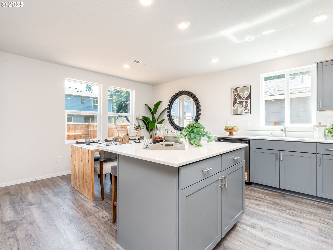
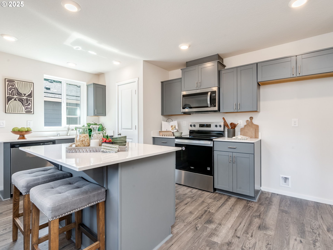
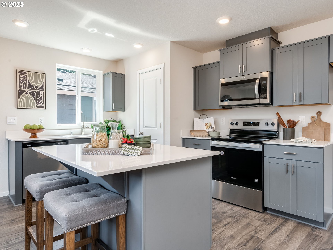
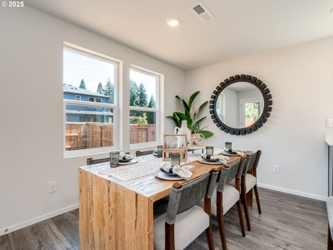
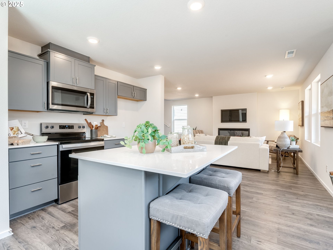
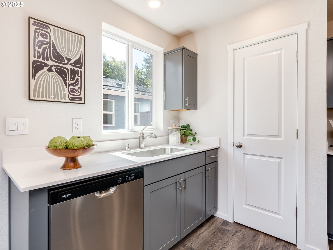
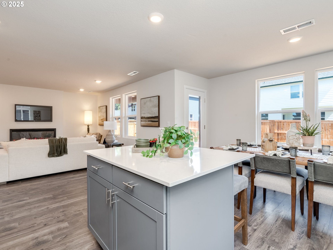
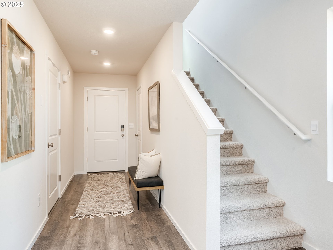
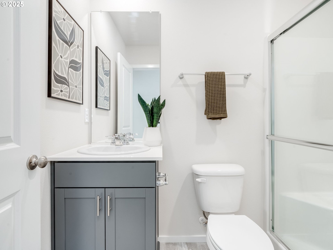
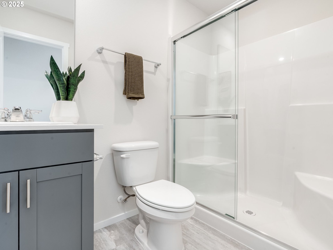
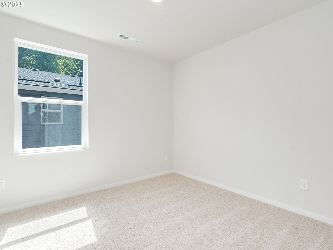
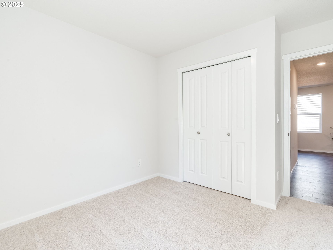
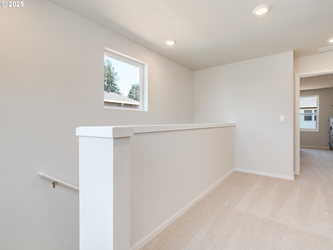
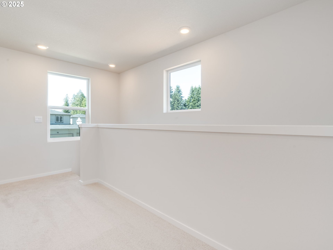
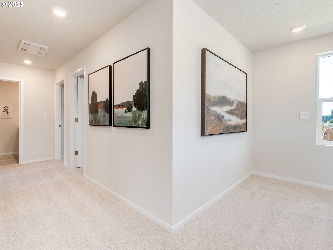
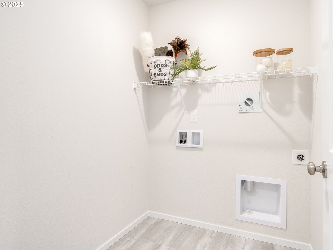
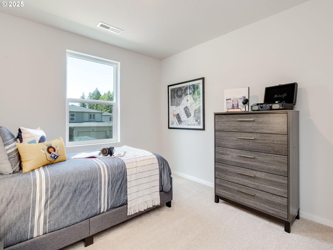
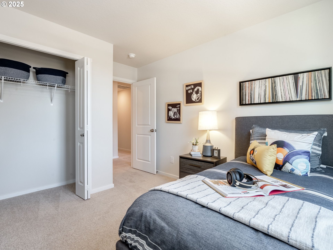
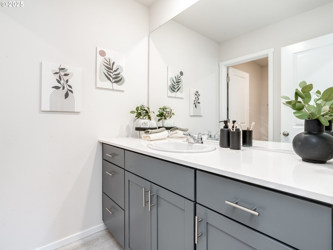
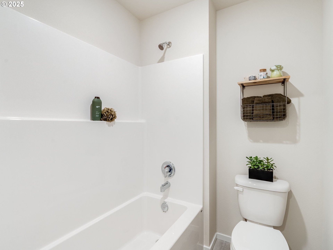
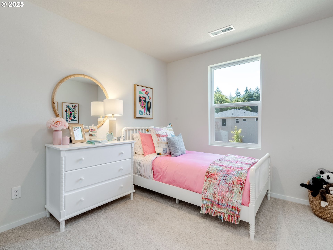
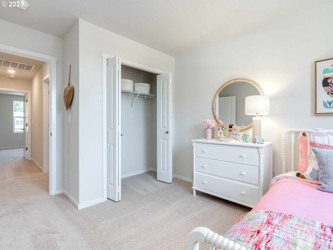
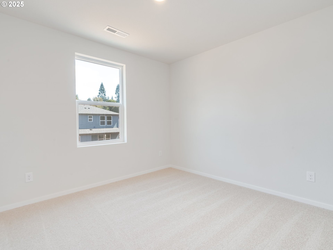
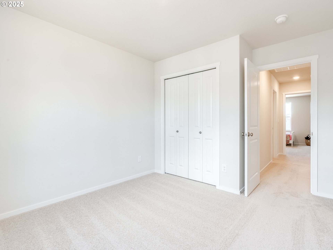
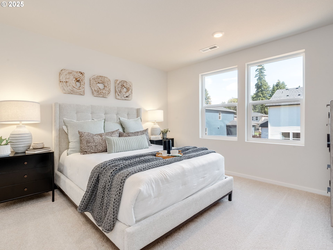
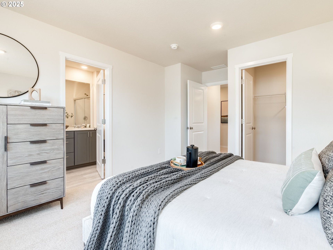
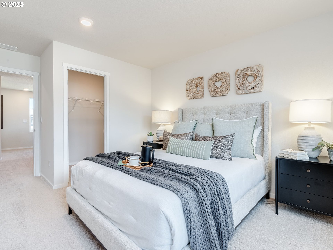
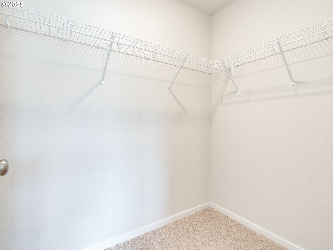
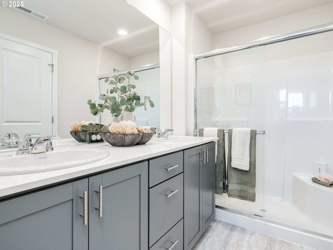
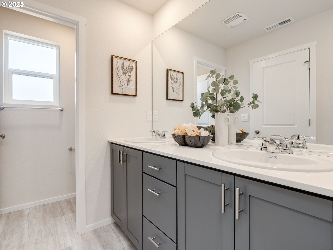
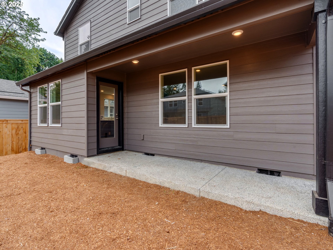
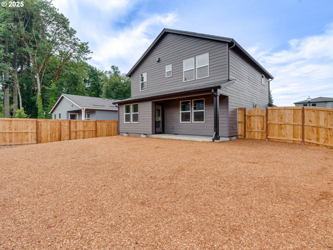
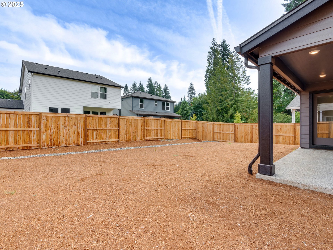
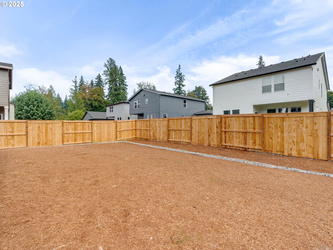
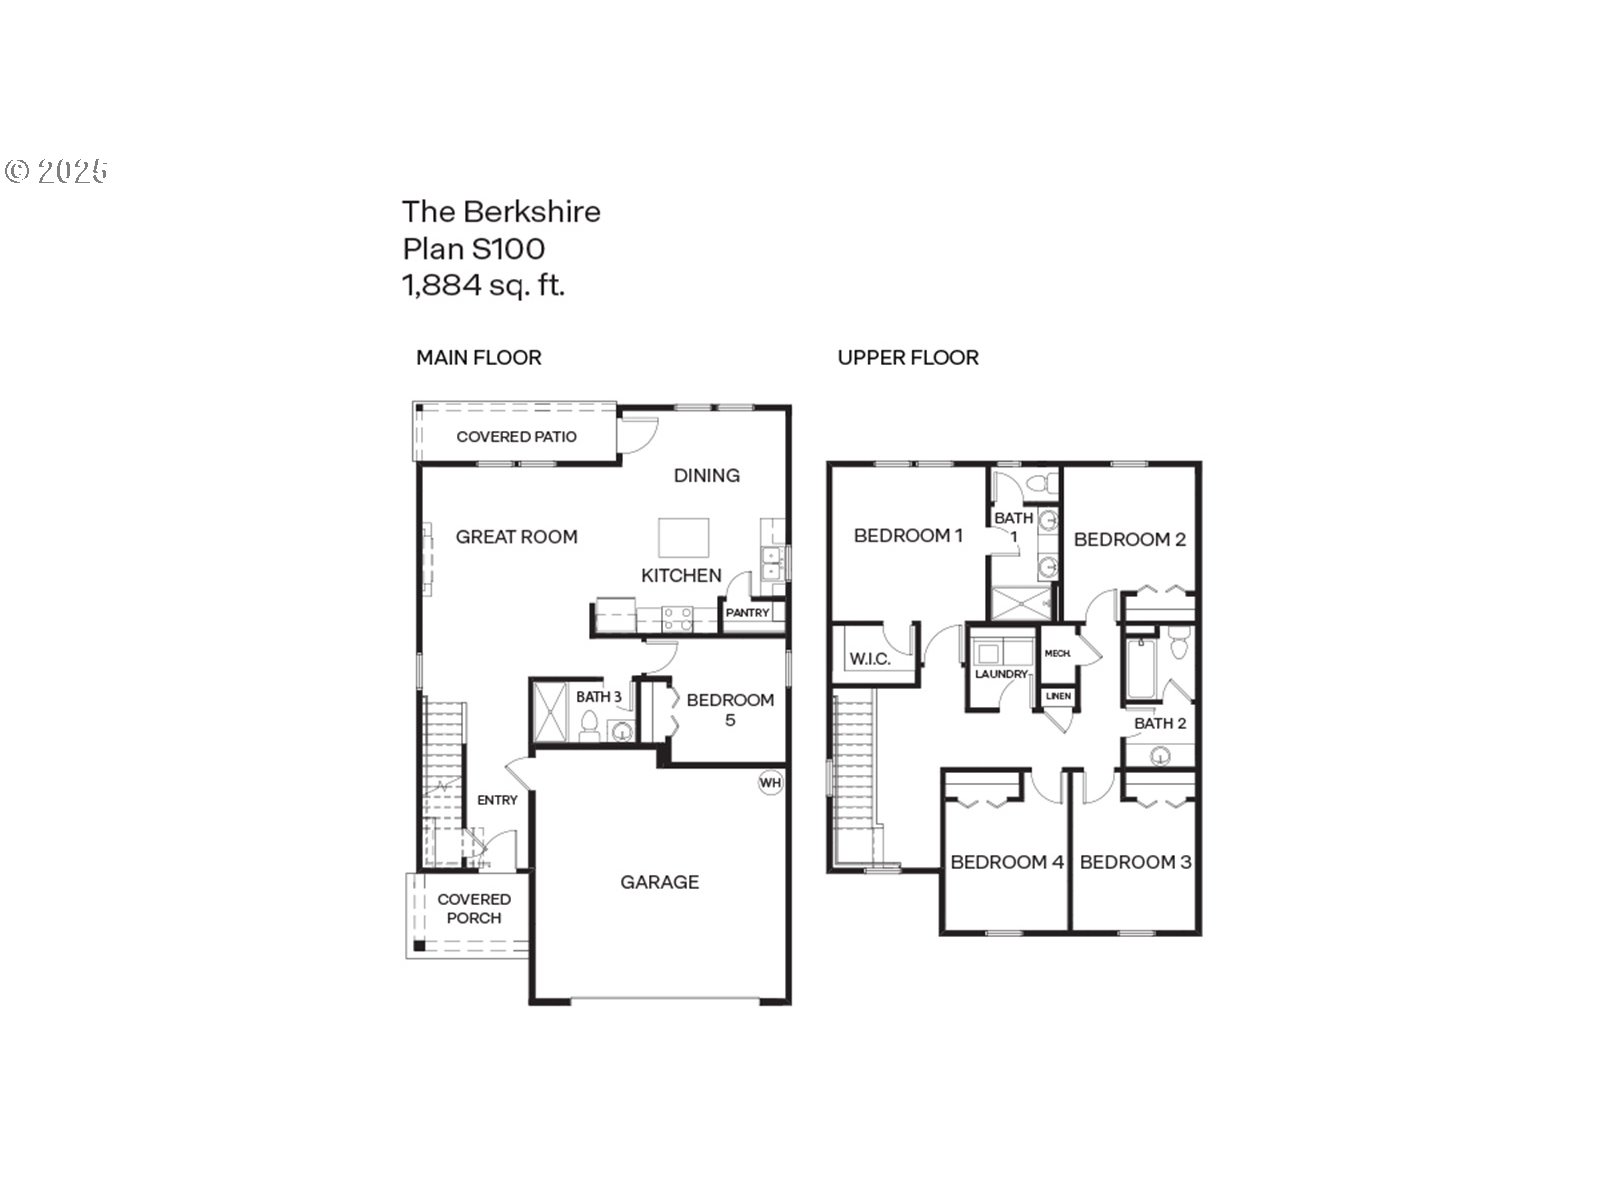
Special Savings Event - NOW is the time to buy at Stonewood Haven II! Move-in ready new construction opportunity! For a limited time, get a drastic price reduction! This traditional-style new build home is thoughtfully laid out to balance style and function, with 5 bedrooms, 3 bathrooms, and a 2-car attached garage that is level 2 EV charger ready. A bedroom and bathroom on the main level create optional one-level living. An open great room with an electric fireplace glowing on one wall flows through the kitchen and dining areas out to a covered patio and fenced backyard. Cook your creations on stainless steel appliances and quartz counters, with plenty of cabinets and a full pantry to store your supplies. The primary bedroom sports an en suite bathroom with a double vanity and a walk-in closet. 3 more bedrooms upstairs can be used for any number of personalized spaces. This home is about 1 mile from Main Street in Battle Ground, which has gyms, restaurants, coffee shops, and grocery stores. Battle Ground Lake State Park is a little over 3 miles away for outdoor adventures all summer. A 10-year limited warranty is included, as well as handy smart features such as a thermostat and doorbell. Photos are representative of plan only and may vary as built. This home will have gray cabinets with chrome hardware in the kitchen and bathrooms. Schedule a tour today and see this Berkshire floor plan!

5
beds

3
baths

1,884 Sq.Ft. LIVING AREA

5,227 Sq.Ft. lot

Kristen Anzellotti

Kristen Anzellotti

Features & Amenities

Interior

  • total bedrooms5
  • Total bathrooms3
  • full bathrooms3
  • Fireplace Electric
  • APPLIANCES Dishwasher, Disposal, Free Standing Range, Island, Microwave, Pantry, Plumbed For Ice Maker, Quartz, Solid Surface Countertop, Stainless Steel Appliance
  • other interior Features High Ceilings, Laminate Flooring, Laundry, Luxury Vinyl Tile, Quartz, Tile Floor, Wallto Wall Carpet

Area & Lot

  • Status Sold
  • Date Sold September 29, 2025
  • Living Area1,884 Sq.Ft.
  • Total Area1,884 Sq.Ft.
  • Lot Area5,227 Sq.Ft.
  • MLS® ID218684688
  • TypeResidential
  • YEAR BUILT2024
  • Architecture StylesStories 2, Traditional
  • Elementary SchoolCaptain Strong
  • Middle SchoolChief Umtuch
  • High SchoolBattle Ground

Exterior

  • STORIES2
  • Garage Space2.0
  • water SourcePublic Water
  • roofComposition
  • parkingDriveway
  • HEAT TYPEForced Air, Heat Pump
  • AIR CONDITIONINGCentral Air, Heat Pump
  • sewerPublic Sewer
  • SubstructureConcrete Perimeter
  • HOA AmenitiesCommons, Front Yard Landscaping, Maintenance Grounds, Management
  • other exterior FeaturesCovered Patio, Fenced, Yard

Financial

  • Sales Price$502,230
  • HOA $111/mo

Work With Kristen

With over two decades in the Portland area, you’ll have a steady, informed partner who knows how to position you for the best possible outcome.

Follow Me on Instagram