Leave a Message

Thank you for your message. I will be in touch with you shortly.

3805 NE 160TH ST
3805 NE 160TH ST
3805 NE 160TH ST
3805 NE 160TH ST
3805 NE 160TH ST
3805 NE 160TH ST
3805 NE 160TH ST
3805 NE 160TH ST
3805 NE 160TH ST
3805 NE 160TH ST
3805 NE 160TH ST
3805 NE 160TH ST
3805 NE 160TH ST
3805 NE 160TH ST
3805 NE 160TH ST
3805 NE 160TH ST
3805 NE 160TH ST
3805 NE 160TH ST
3805 NE 160TH ST
3805 NE 160TH ST
3805 NE 160TH ST
3805 NE 160TH ST
3805 NE 160TH ST
3805 NE 160TH ST
3805 NE 160TH ST
3805 NE 160TH ST
3805 NE 160TH ST
3805 NE 160TH ST
3805 NE 160TH ST
3805 NE 160TH ST
3805 NE 160TH ST
3805 NE 160TH ST
3805 NE 160TH ST
3805 NE 160TH ST
3805 NE 160TH ST
3805 NE 160TH ST
SEE ALL PHOTOS
3805 NE 160TH ST
3805 NE 160TH ST
3805 NE 160TH ST
3805 NE 160TH ST
3805 NE 160TH ST
3805 NE 160TH ST
3805 NE 160TH ST
3805 NE 160TH ST
3805 NE 160TH ST
3805 NE 160TH ST
3805 NE 160TH ST
3805 NE 160TH ST
3805 NE 160TH ST
3805 NE 160TH ST
3805 NE 160TH ST
3805 NE 160TH ST
3805 NE 160TH ST
3805 NE 160TH ST
3805 NE 160TH ST
3805 NE 160TH ST
3805 NE 160TH ST
3805 NE 160TH ST
3805 NE 160TH ST
3805 NE 160TH ST
3805 NE 160TH ST
3805 NE 160TH ST
3805 NE 160TH ST
3805 NE 160TH ST
3805 NE 160TH ST
3805 NE 160TH ST
3805 NE 160TH ST
3805 NE 160TH ST
3805 NE 160TH ST
3805 NE 160TH ST
3805 NE 160TH ST
3805 NE 160TH ST
Listing Courtesy of eXp Realty LLC, Rebecca Hackworth. [email protected]
Sold

3805 NE 160TH ST

3805 NE 160TH ST, Ridgefield, WA 98642

$712,000
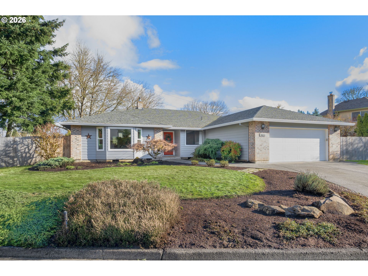
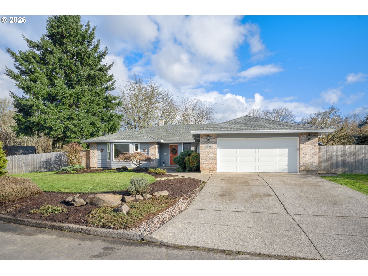
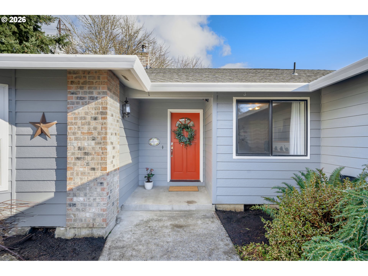
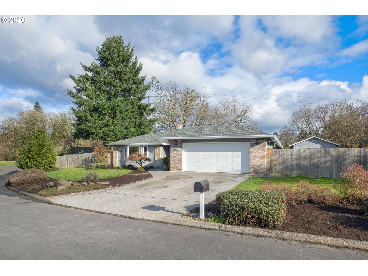
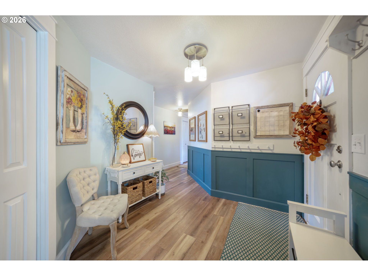
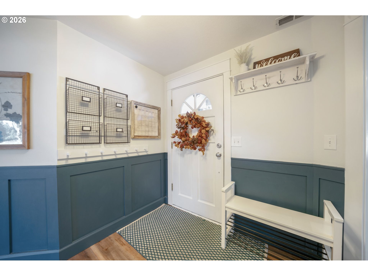
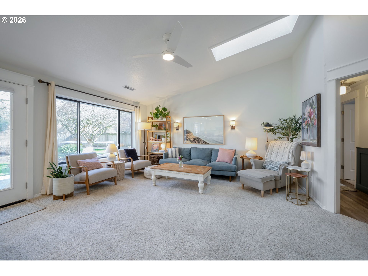

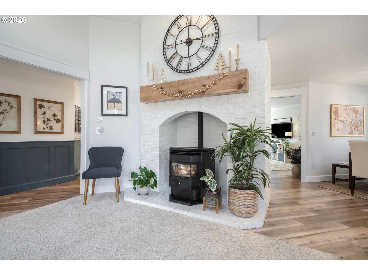
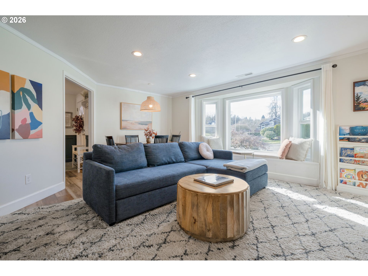
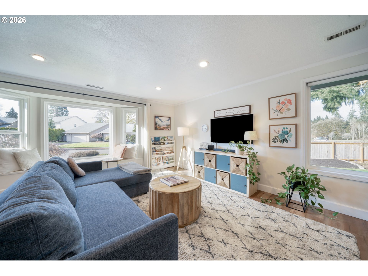
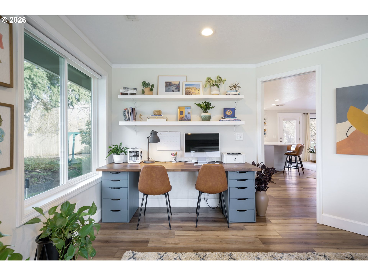
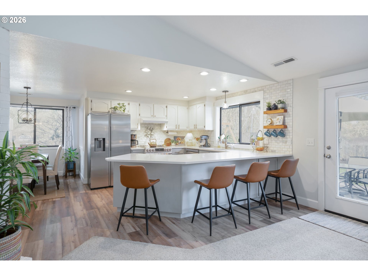
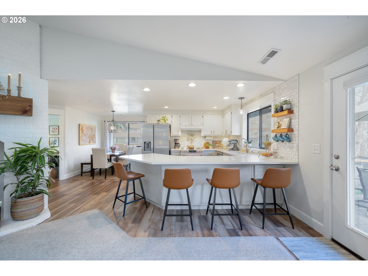
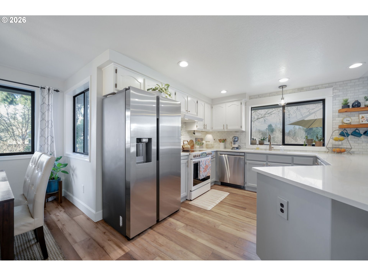
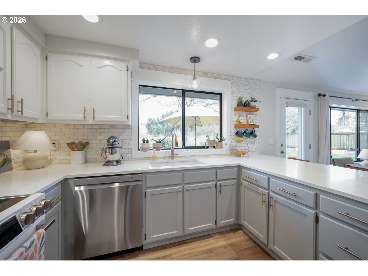
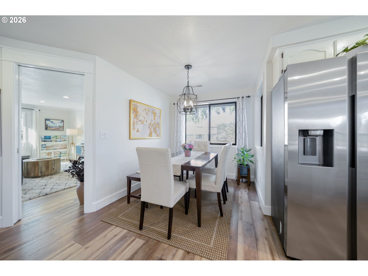
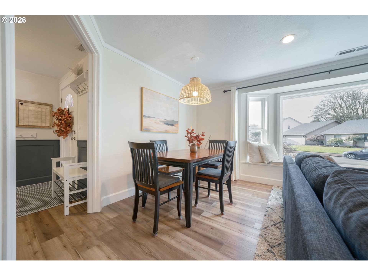
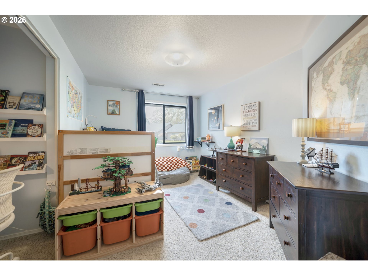
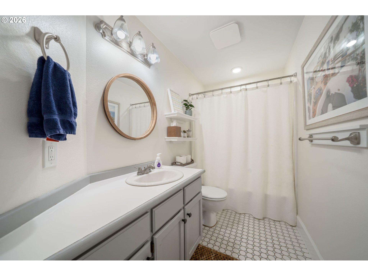
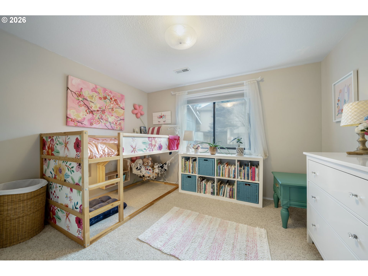
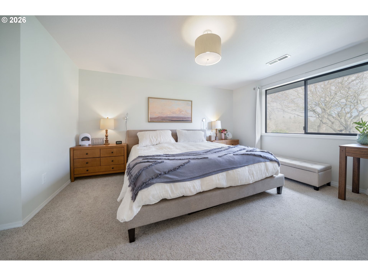
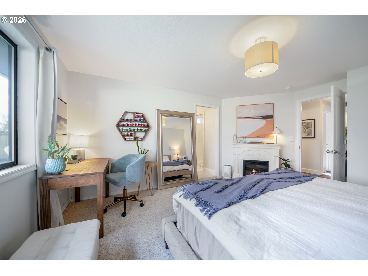
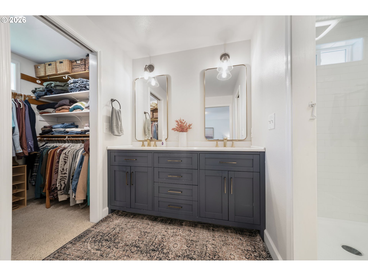
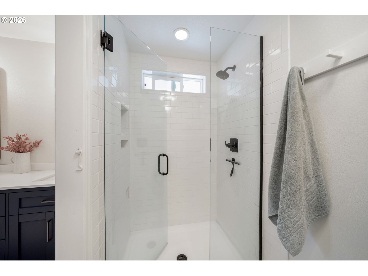
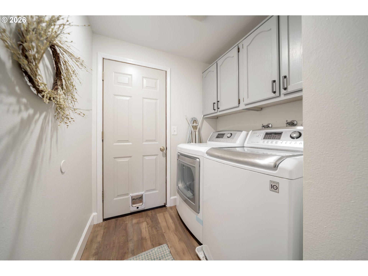
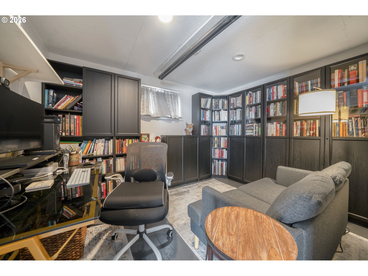
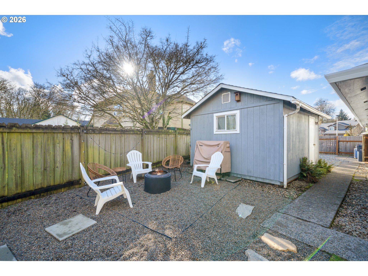
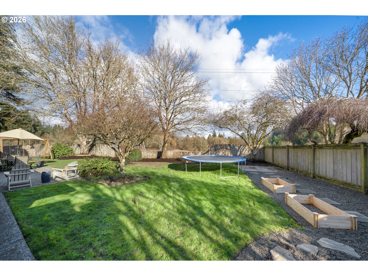
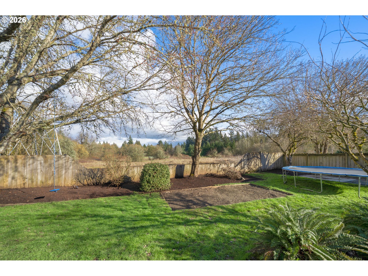
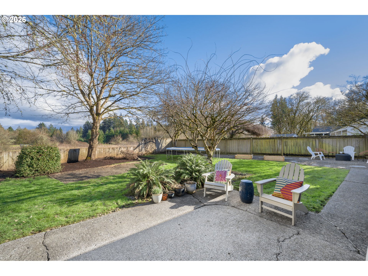
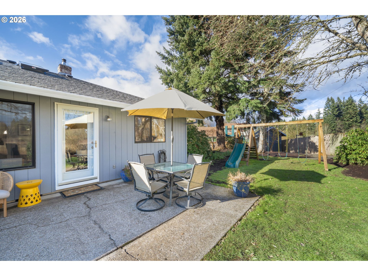
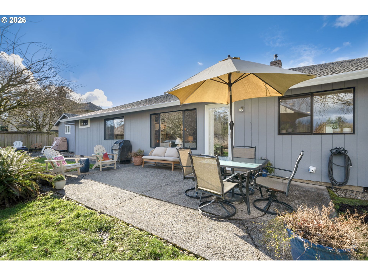
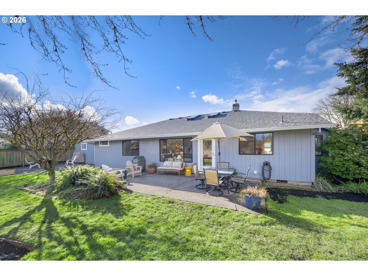
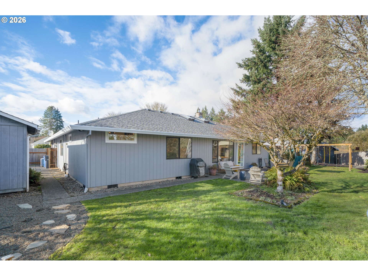
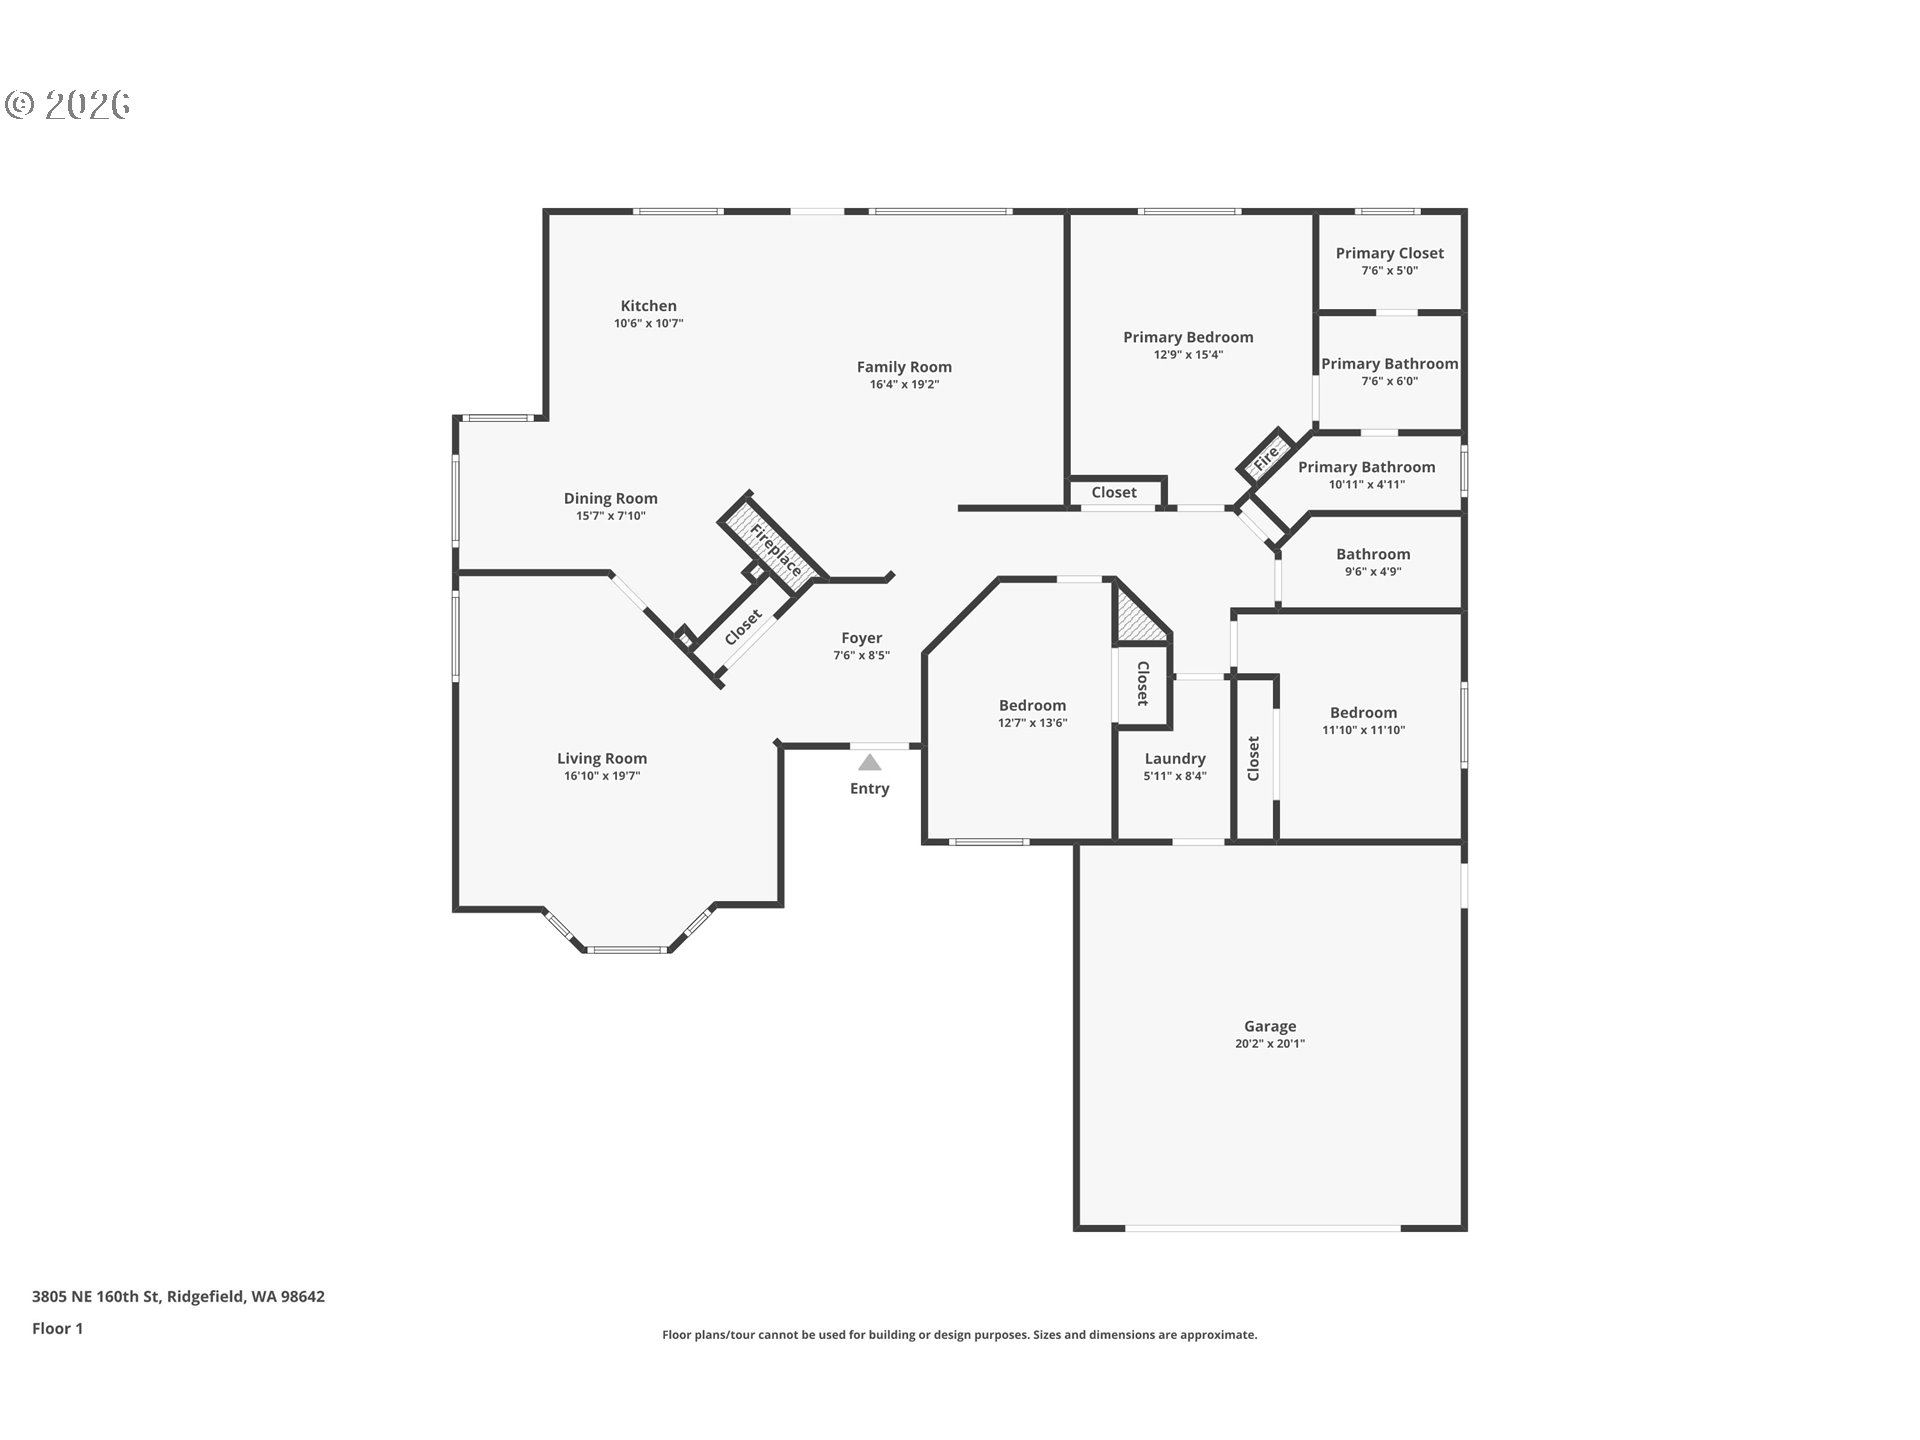
Tucked away at the end of a quiet dead-end street in Ridgefield, this secluded corner-lot retreat sits on a rare, level .31-acre lot and offers the perfect blend of privacy, comfort, and lifestyle. The true showstopper? Direct backyard access to over 6 miles of scenic walking trails. Step outside your gate and instantly connect to miles of winding paths, open green space, and breathtaking views -- a daily backdrop for morning walks, sunset strolls, and peaceful outdoor living.From the moment you arrive, manicured landscaping and undeniable curb appeal set the tone. This beautifully maintained single-level home features 3 bedrooms, 2 full baths, and a spacious 2-car garage, thoughtfully designed for effortless living. Inside, lvp floors flow through open-concept living areas, with vaulted ceilings in the great room, and pellet stove create a bright, airy ambiance. The kitchen is both stylish and functional, showcasing striking two-tone cabinetry, white quartz countertops, an inviting eating bar, and a charming breakfast nook. Adding incredible versatility, the detached shop has been thoughtfully converted into a fully finished home office -- ideal for remote work, creative space, or a private retreat away from the main home. The side yard offers ample space with potential for boat parking, making this property as practical as it is beautiful. The private primary suite includes an en-suite bath with a walk-in shower, walk in closet creating a clean and comfortable escape. Outside, the oversized patio overlooks a large, level, fully fenced backyard -- perfect for gatherings, play, or simply enjoying the quiet surroundings. Rarely does a home combine usable .31-acre space, flexible work-from -home options, parking versatility, and unmatched trail access in one exceptional setting.

3
beds

2
baths

1,877 Sq.Ft. LIVING AREA

0.31 Acres lot

Kristen Anzellotti

Kristen Anzellotti

Features & Amenities

Interior

  • total bedrooms3
  • Total bathrooms2
  • full bathrooms2
  • Fireplace Pellet Stove
  • APPLIANCES Dishwasher, Disposal, Free Standing Range, Free Standing Refrigerator, Plumbed For Ice Maker, Quartz, Range Hood, Solid Surface Countertop, Stainless Steel Appliance, Tile
  • other interior Features Engineered Hardwood, Garage Door Opener, High Ceilings, High Speed Internet, Luxury Vinyl Plank, Quartz, Skylight, Sprinkler, Vaulted Ceiling, Wainscoting, Wallto Wall Carpet, Washer Dryer

Area & Lot

  • Status Sold
  • Date Sold March 31, 2026
  • Living Area1,877 Sq.Ft.
  • Total Area1,877 Sq.Ft.
  • Lot Area0.31 Acres
  • MLS® ID400469617
  • TypeResidential
  • YEAR BUILT1989
  • NeighborhoodRidgefield
  • Architecture StylesStories 1, Ranch
  • Elementary SchoolPleasant Valley
  • Middle SchoolPleasant Valley
  • High SchoolPrairie

Exterior

  • STORIES1
  • Garage Space2.0
  • water SourcePublic Water
  • roofComposition
  • lot featuresCorner Lot, Level, Private
  • parkingDriveway
  • HEAT TYPEForced Air
  • AIR CONDITIONINGCentral Air
  • sewerPublic Sewer
  • Disability FeaturesMain Floor Bedroom Bath
  • HOA AmenitiesCommons, Pool, Tennis Court
  • other exterior FeaturesFenced, Garden, Patio, RVParking, RVBoat Storage, Sprinkler, Workshop, Yard

Financial

  • Sales Price$712,000
  • Real Estate Tax $4,207/yr
  • HOA $390/yr
  • Zoning UF
View Virtual Tour

Ridgefield

Explore

Work With Kristen

With over two decades in the Portland area, you’ll have a steady, informed partner who knows how to position you for the best possible outcome.

Follow Me on Instagram